
Structural demolition
Garages, sheds, outbuildings, and other obsolete or unsafe structures require a plan for access, utility status, foundations, debris, neighboring improvements, and the condition the site should be left in.
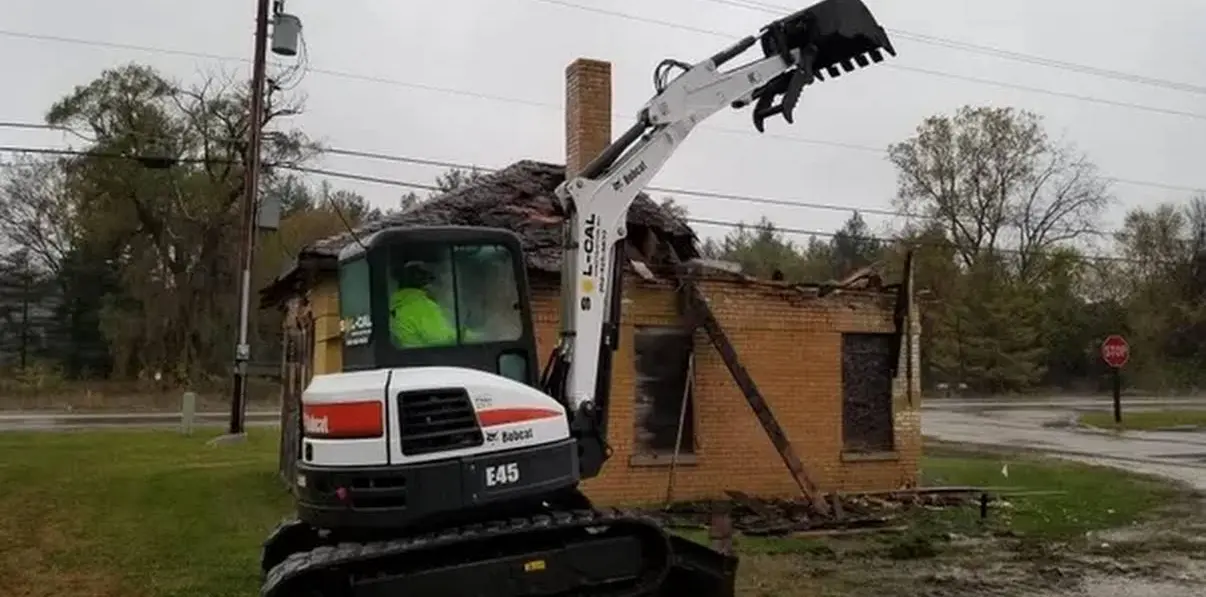
Selective · Structural · Concrete
Take down what needs to go, protect what must remain, handle the debris, and prepare the property for the next use.
Garages, sheds, outbuildings, and other obsolete or unsafe structures require a plan for access, utility status, foundations, debris, neighboring improvements, and the condition the site should be left in.
Remove only the portions needed for a remodel or addition while protecting the structure, surfaces, and systems that remain.
Continue into remodelingBreak and remove failed driveways, patios, slabs, pads, or foundations before base correction and replacement.
Plan the replacement concreteBefore tear-out
The estimate needs clear removal limits and a realistic picture of what is connected to the work. Project type and municipality determine which permits, inspections, utility steps, and environmental reviews apply.
Identify shared walls, roofs, slabs, utilities, landscaping, pavement, and nearby structures that must be protected.
Known services and public utility markings are reviewed; required disconnects are handled by the appropriate parties before demolition.
Older or regulated structures may need qualified asbestos, lead, or hazardous-material review. Sol-Cal does not treat ordinary demolition as a substitute for required abatement.
Access, noise, dust, loading, haul routes, disposal, and the working footprint are considered together.
Decide whether the job ends at removal or continues through backfill and grading, a new foundation, or rebuilding.
After removal

Foundations, voids, disturbed soil, and broken access surfaces can leave the property unusable if the scope stops too early. Sol-Cal can evaluate backfill, compaction, rough or finish grading, and preparation for the next construction phase.
Questions before an estimate
Removal limits, foundations, regulated materials, utilities, disposal, backfill, and final grade should be discussed before work begins—not discovered after the structure is gone.
Ask about your propertySelective demolition removes a defined portion while protecting work that must remain, such as a remodeling tear-out or one component of a structure. Full demolition removes the entire identified structure or improvement. Selective work can require more careful separation and temporary protection than an open-site removal.
Yes. The estimate can define demolition, sorting or loading, debris removal, clearing, and the condition expected at completion. If excavation, grading, concrete, or rebuilding follows, Sol-Cal can also evaluate how the demolition phase should prepare the property for that next work.
Potentially hazardous materials should be identified before ordinary demolition begins. Testing, regulated removal, or a qualified abatement contractor may be required depending on the material and project. Tell Sol-Cal about known reports or suspected conditions so those items are not mistakenly treated as standard debris.
Requirements vary by structure and municipality. Electric, gas, water, sewer, and other services may need documented disconnection before demolition. Sol-Cal will clarify known permit, inspection, and utility responsibilities during estimating rather than assume the same process applies to every property.
Concrete cutting, breaking, removal, and preparation for replacement can be included. Thickness, reinforcement, access, disposal volume, nearby structures, and the condition of the base all affect the scope. If new concrete follows, removal and site preparation can be planned around the replacement dimensions.
The estimate should identify shared walls, foundations, roofs, utilities, fences, landscaping, pavement, and access that must remain. Tight sites or selective work may require a different equipment and removal plan than an isolated structure. An on-site review is important when demolition is close to occupied or retained improvements.
Provide the address, approximate dimensions, construction materials, photos, access route, known utilities, suspected hazardous materials, and a clear description of what stays and what goes. Also explain what should happen next so the site is not cleared in a way that conflicts with rebuilding or replacement work.
Send photos from several sides, the property address, access details, and what you want to build or restore afterward.