How do I know whether an older deck should be repaired or replaced?+
The decision depends on more than the visible boards. Posts, footings, beams, joists, ledger connections, fasteners, stairs, railings, movement, and the extent of rot or prior alterations all matter. A deck with widespread structural deterioration may not be a good candidate for a surface-only update.
What should be considered when choosing deck materials?+
Appearance, maintenance, heat, traction, span requirements, fastening details, budget, and how the deck will be used should all be discussed. The supporting structure and manufacturer requirements still matter even when a low-maintenance surface is selected. Final options depend on the approved scope and material availability.
How is drainage handled around a new concrete patio or walkway?+
The available elevation, house foundation, door thresholds, downspouts, neighboring surfaces, and safe water path affect the layout. A patio should not be planned as an isolated rectangle if it will direct water toward the building or trap it against another improvement. Site preparation and finished grade are reviewed together.
Why do retaining walls need more than stacked material?+
A retaining wall holds back soil and may be affected by water, surcharge loads, frost, slope, and the material beneath it. Base preparation, drainage, wall type, height, and nearby structures influence the design. Leaning, bulging, or recurring washout can indicate that the problem extends beyond the visible face.
When would a retaining wall need engineering or a permit?+
Municipal requirements vary, and wall height is not the only consideration. Slopes, driveways, buildings, property lines, fences, and other loads near the wall can affect what review is required. The local authority and project conditions determine whether plans, engineering, or inspections are necessary.
Can Sol-Cal remove an existing deck, patio, or retaining wall first?+
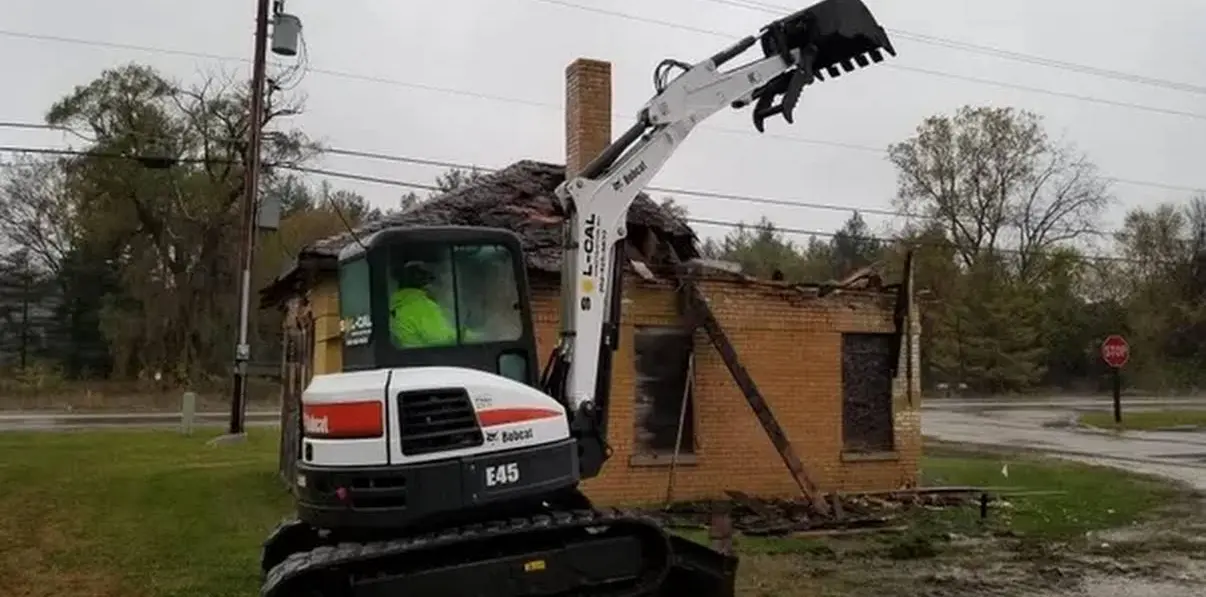
Yes. Demolition, concrete breaking, debris removal, excavation, and base preparation can be included before replacement construction. The estimate should identify what is being removed, what must remain, access for equipment or hauling, and the condition expected before the new work begins.
Can a deck, patio, steps, and site work be planned together?+
A combined scope may be the most practical approach when several outdoor elements share elevations, access, drainage, or connections to the house. Planning them together helps avoid a patio, footing, stair, or walkway being placed where it conflicts with the next phase of the outdoor space.